Leave a Message

Thank you for your message. We will be in touch with you shortly.

5277 Roxburghe CT
5277 Roxburghe CT
5277 Roxburghe CT
5277 Roxburghe CT
5277 Roxburghe CT
5277 Roxburghe CT
5277 Roxburghe CT
5277 Roxburghe CT
5277 Roxburghe CT
5277 Roxburghe CT
5277 Roxburghe CT
5277 Roxburghe CT
5277 Roxburghe CT
5277 Roxburghe CT
5277 Roxburghe CT
5277 Roxburghe CT
5277 Roxburghe CT
5277 Roxburghe CT
5277 Roxburghe CT
5277 Roxburghe CT
5277 Roxburghe CT
5277 Roxburghe CT
5277 Roxburghe CT
5277 Roxburghe CT
5277 Roxburghe CT
SEE ALL PHOTOS
5277 Roxburghe CT
5277 Roxburghe CT
5277 Roxburghe CT
5277 Roxburghe CT
5277 Roxburghe CT
5277 Roxburghe CT
5277 Roxburghe CT
5277 Roxburghe CT
5277 Roxburghe CT
5277 Roxburghe CT
5277 Roxburghe CT
5277 Roxburghe CT
5277 Roxburghe CT
5277 Roxburghe CT
5277 Roxburghe CT
5277 Roxburghe CT
5277 Roxburghe CT
5277 Roxburghe CT
5277 Roxburghe CT
5277 Roxburghe CT
5277 Roxburghe CT
5277 Roxburghe CT
5277 Roxburghe CT
5277 Roxburghe CT
5277 Roxburghe CT
Listed by EQ1, Michael Bui, Listing Contact: 4088070792
Sold

5277 Roxburghe CT

5277 Roxburghe CT, San Jose, CA 95138

$2,100,000
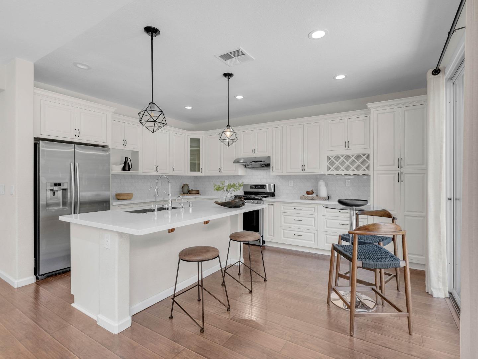
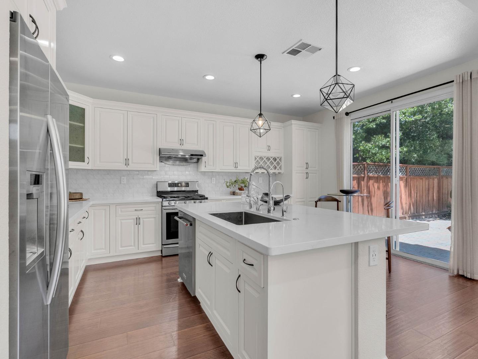
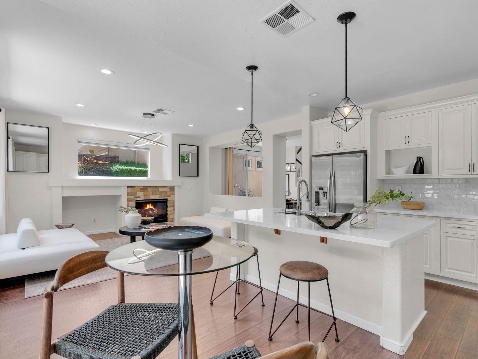
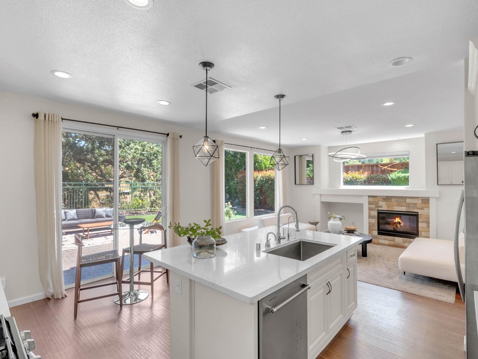
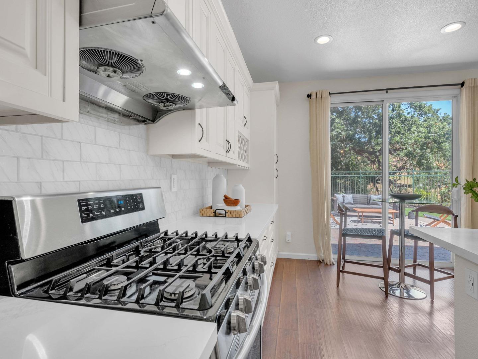
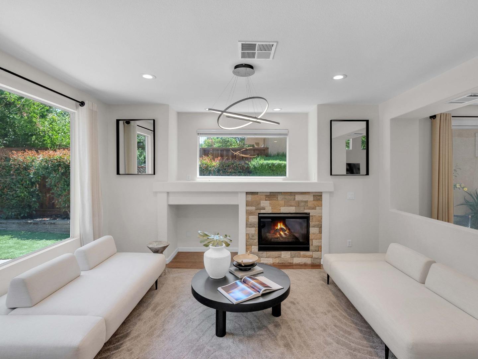
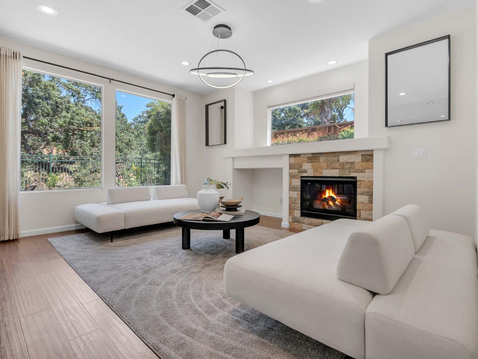
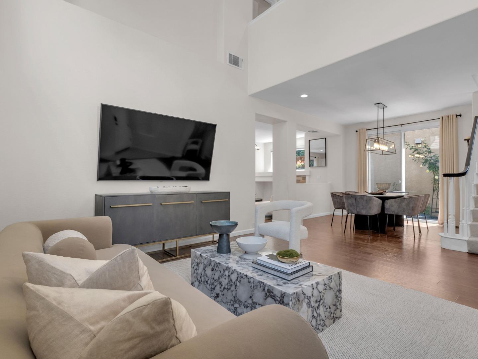
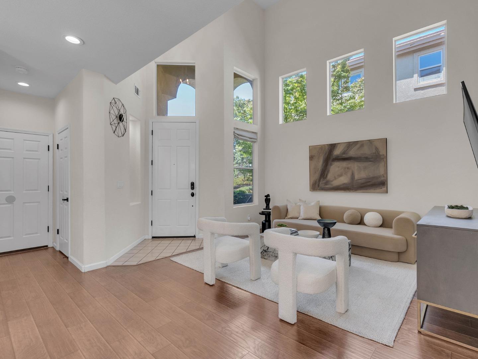
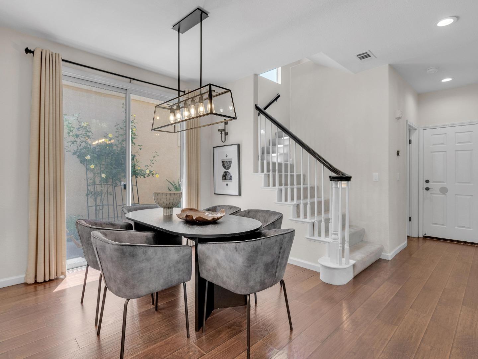
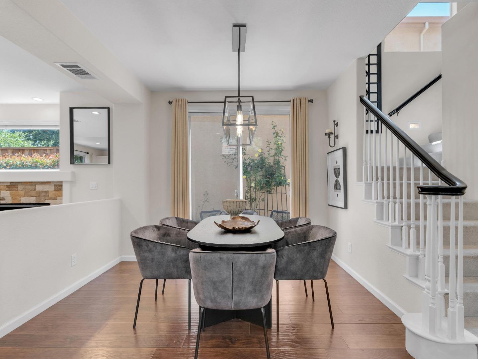
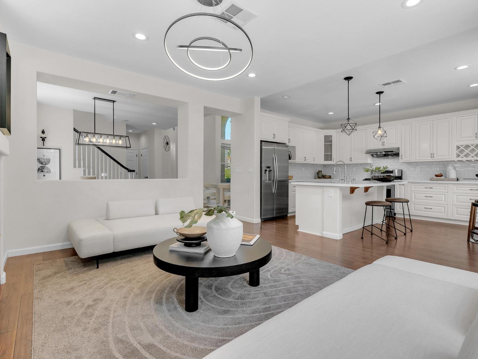
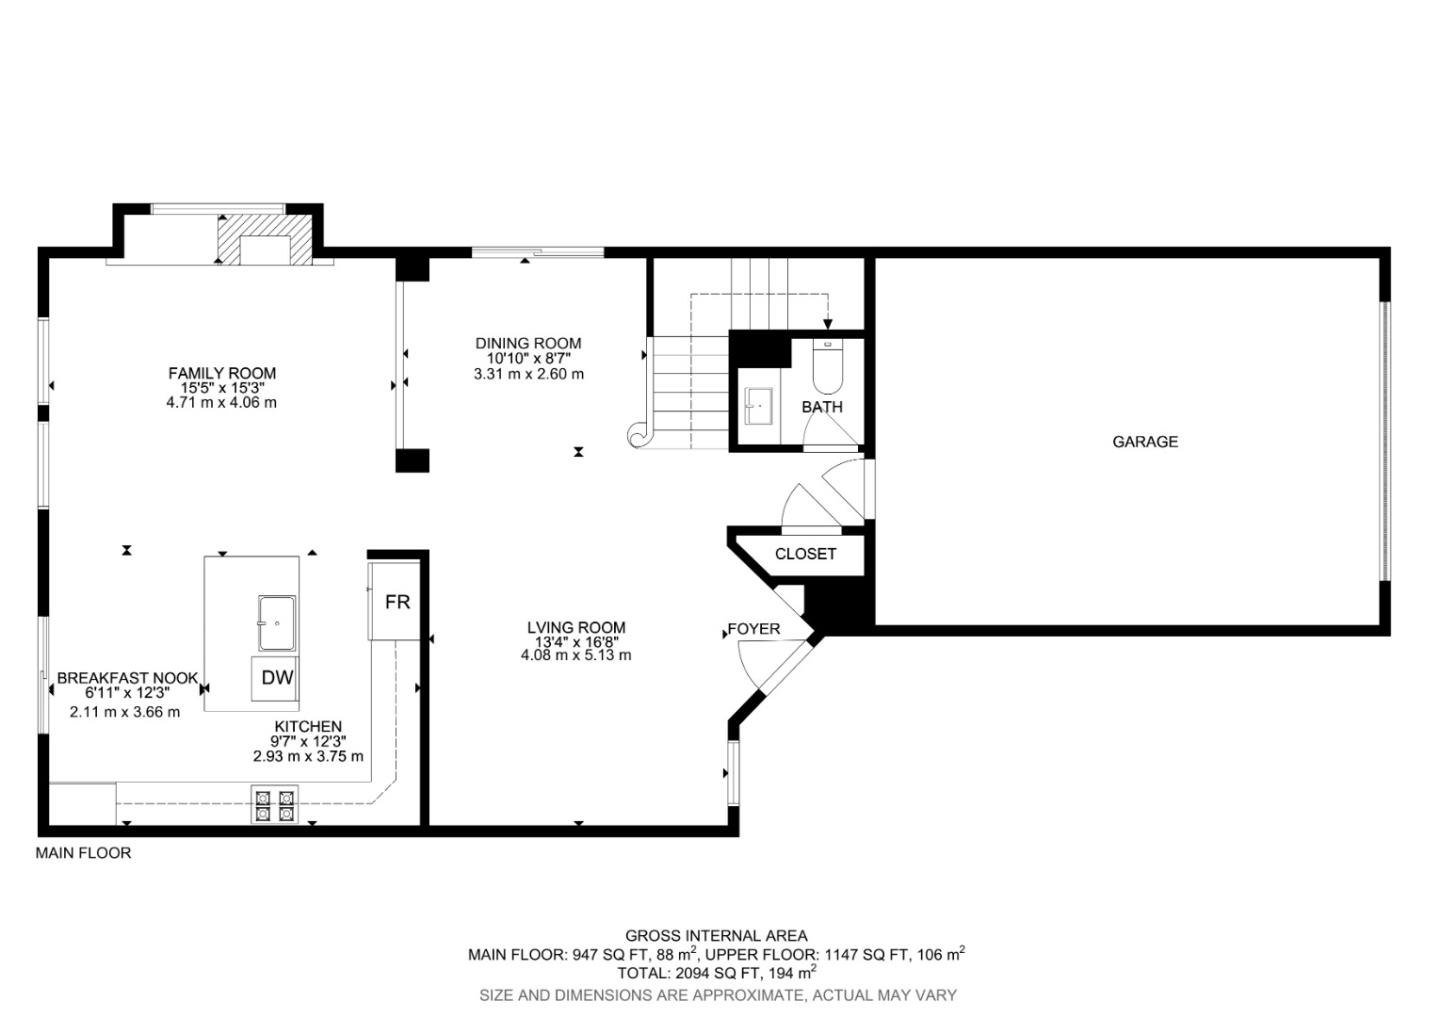
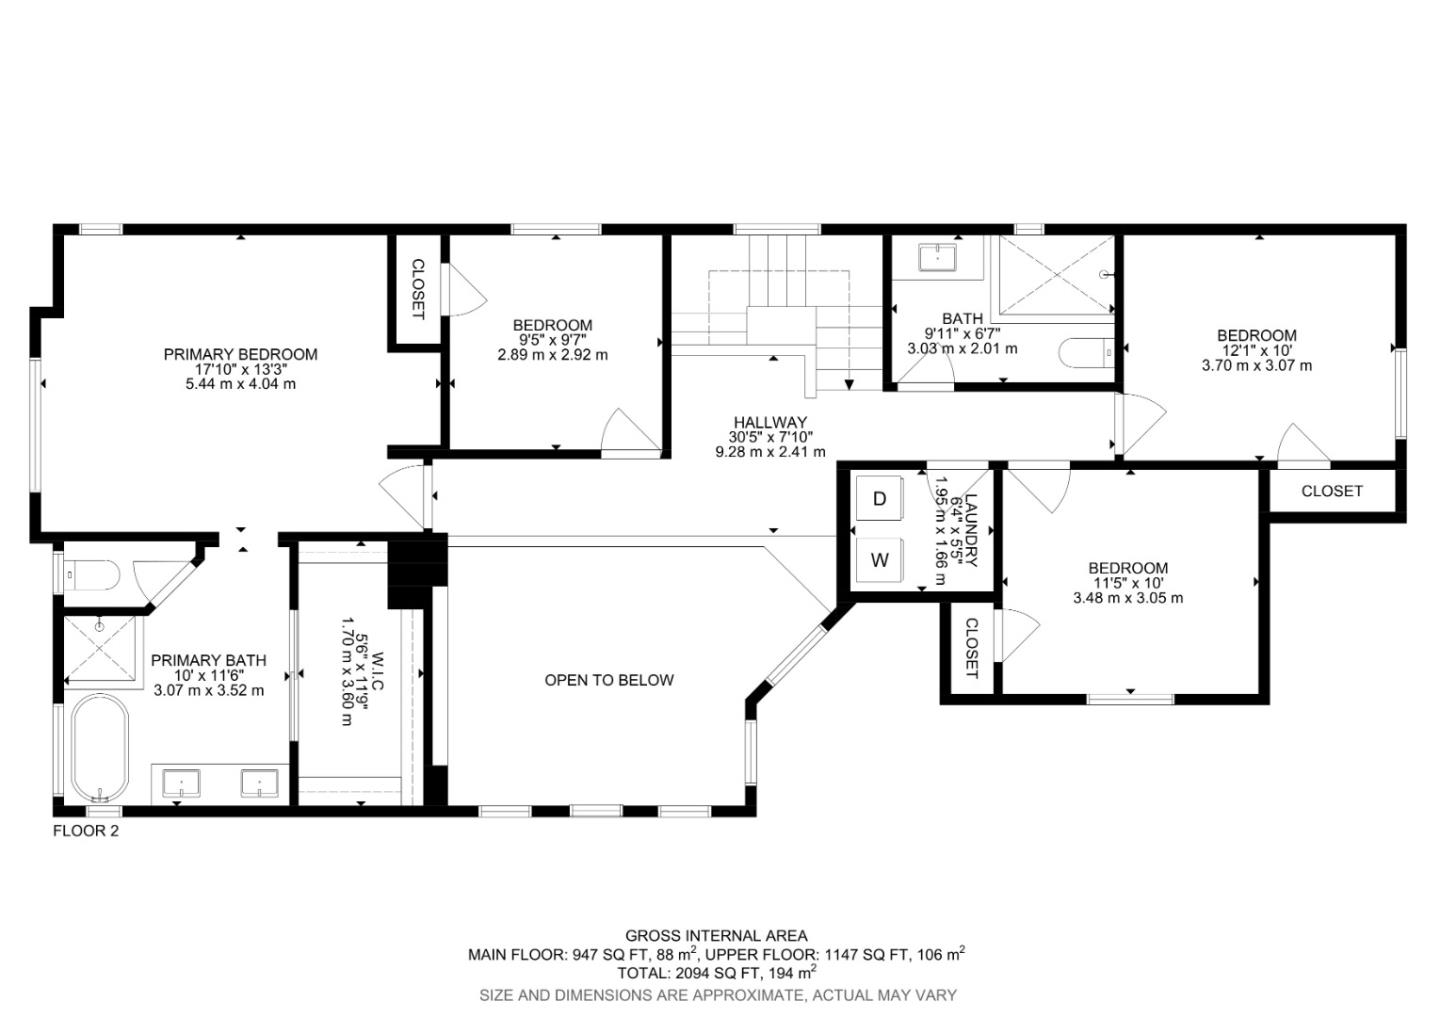
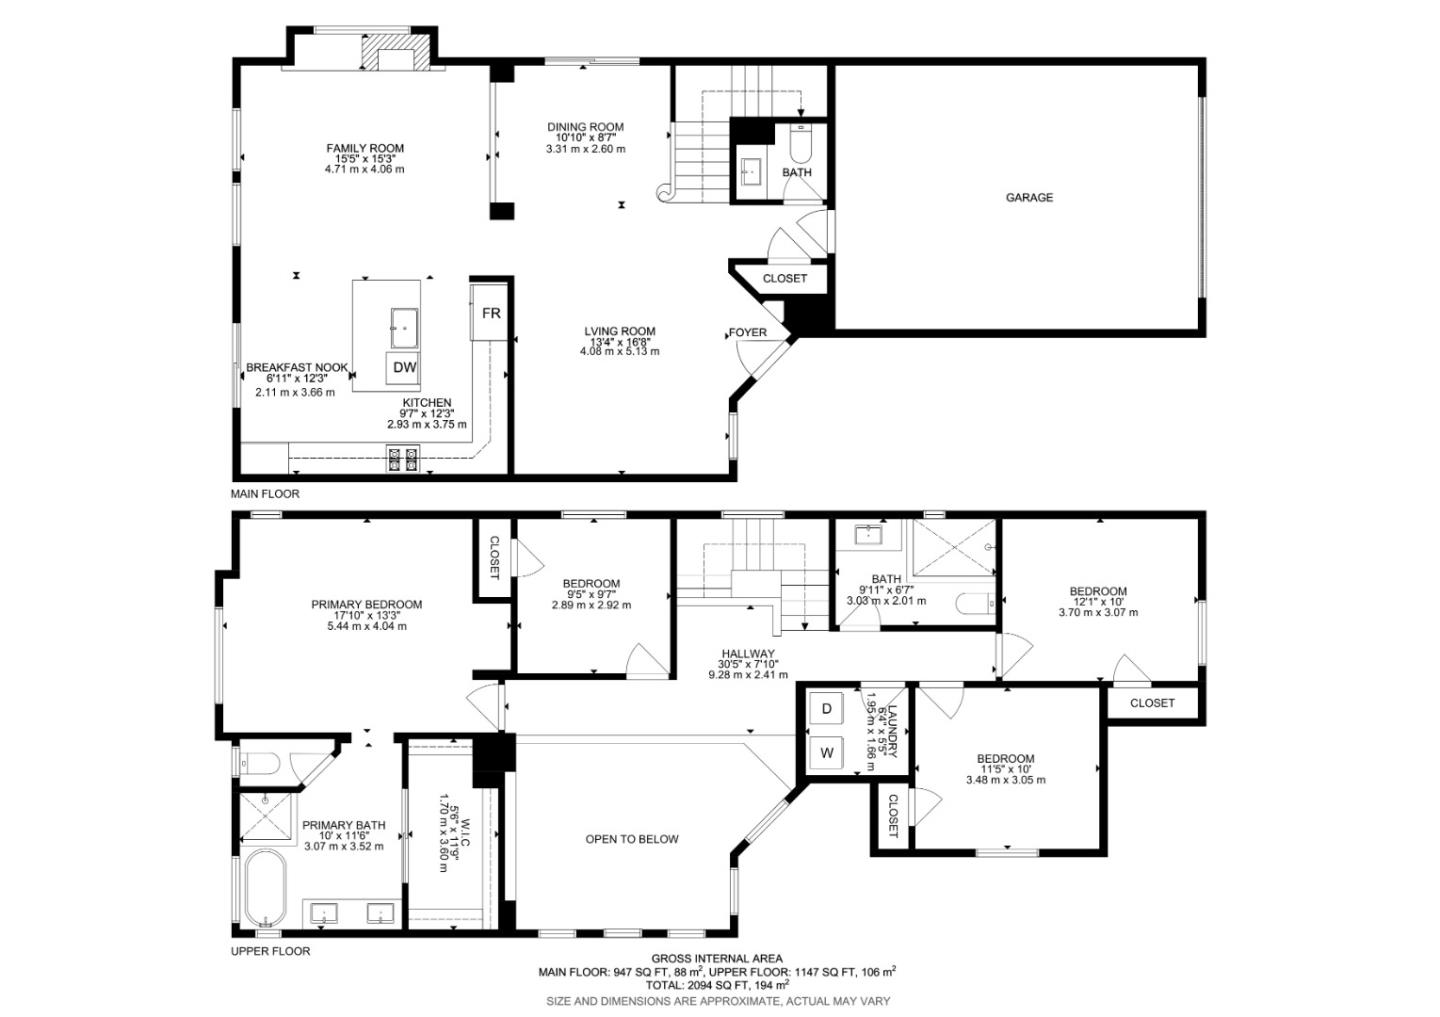

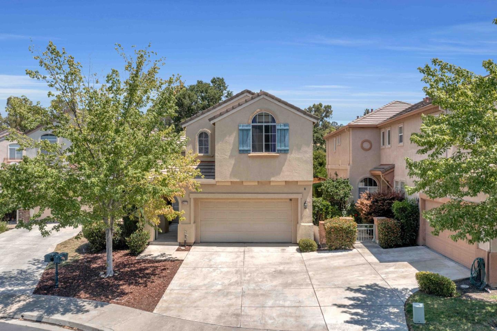
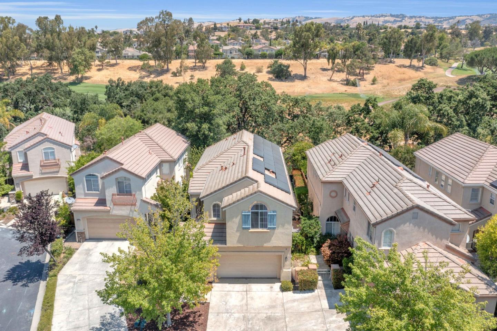
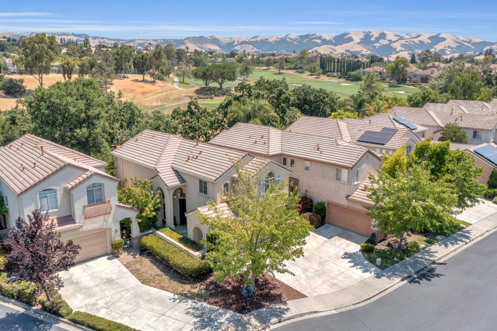
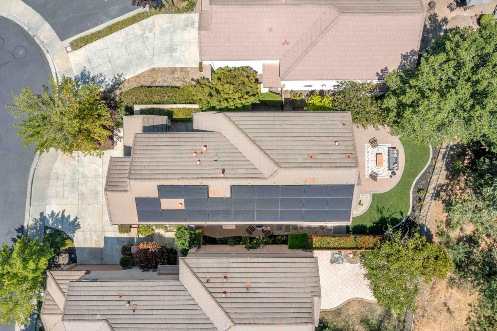
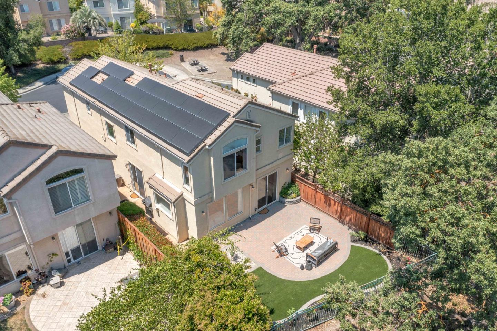
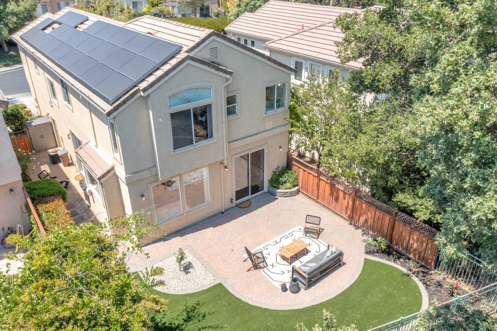
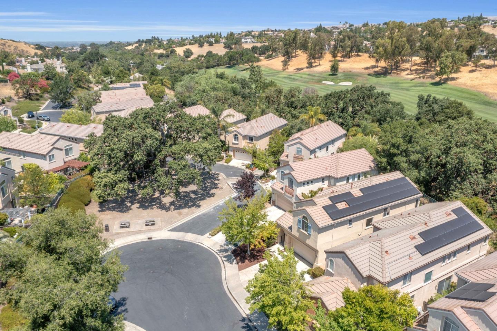
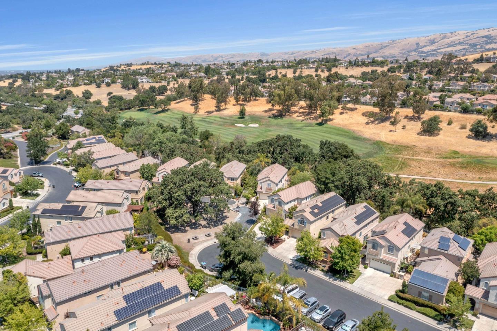
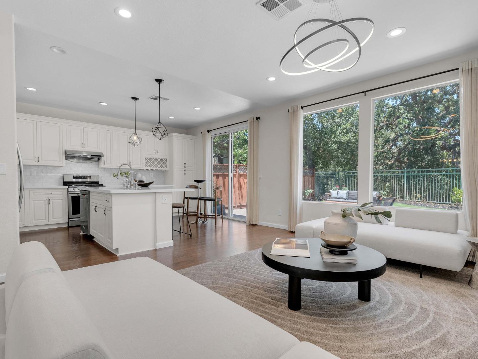
Situated in the cul-de-sac next to the majestic Oak Tree with its very own park-like setting is 5277 Roxburghe Court inside the Silver Creek Valley Country Club. One of the most desired "Tartan" floor plans with 4 bedrooms and 2.5 bathrooms. Beautifully upgraded and remodeled with designer touches, this home is not to be missed. Upon entering, you'll be greeted by high ceilings and flood of natural light in the living room and separate dining area, kitchen has been remodeled with upgraded cabinetry, quartz counters, hot and cold reverse osmosis filtration system for great drinking water, picturesque views of the backyard from family room equipped with pavers on the patio, updated turf lawn, roses and additional bbq and lounge area on the side yard. Heading upstairs, you'll find a large primary bedroom with high ceilings, walk-in closet, remodeled bathroom with walk-in shower and freestanding tub. Down the hall, there are 3 additional bedrooms, laundry room and modern chic bathroom equipped with a walk-in shower and bidet feature. Tesla solar installed with EV charging in the 2 car garage along with water softener system and additional storage area.

4
beds

3
baths

2,094 Sq.Ft. LIVING AREA

3,920 Sq.Ft. lot

Mike Bui

Mike Bui

Features & Amenities

Interior

  • total bedrooms4
  • Total bathrooms3
  • full bathrooms2
  • half bathroom1
  • Laundry room Upper Floor, Inside
  • Flooring Carpet, Laminate, Tile
  • Fireplace Gas Burning
  • APPLIANCES Dishwasher, Exhaust Fan, Garbage Disposal, Oven Range Gas, Refrigerator, Washer Dryer, Water Softener
  • other interior Features High Ceiling, Walkin Closet

Area & Lot

  • Status Sold
  • Date Sold August 1, 2024
  • Living Area2,094 Sq.Ft.
  • Total Area2,094 Sq.Ft.
  • Lot Area3,920 Sq.Ft.
  • MLS® IDML81972564
  • TypeResidential
  • YEAR BUILT1999
  • Elementary SchoolSilverOakElementary
  • Middle SchoolChaboyaMiddle
  • High SchoolSilverCreekHigh
  • School DistrictEastSideUnionHigh

Exterior

  • STORIES2
  • Garage Space2.0
  • water SourcePublic
  • utilitiesPublic Utilities, Water Public, Solar
  • roofTile
  • parkingAttached Garage
  • HEAT TYPECentral Forced Air
  • AIR CONDITIONINGCentral Forced Air
  • SubstructureSlab

Financial

  • Sales Price$2,100,000
  • HOA $327/mo
  • Zoning A-PD
View Virtual Tour

Work With Us

With a presence in Silicon Valley, Sacramento, and beyond, EQ1 brings deep market knowledge, elite service, and a tech-forward mindset to every transaction. We listen, we strategize, and we deliver. Let us help you navigate your next move with confidence, clarity, and care.

Follow Me on Instagram